Architectural layout plan / floor plan
Room-by-room planning for your plot, with Vastu if you want it.
Houses, villas and commercial buildings — structural design, RCC, masonry, MEP and finishing, with a detailed BOQ before work starts and supervision on site every day.
Planning, structure and building services, carried out and supervised by our own site team.
Room-by-room planning for your plot, with Vastu if you want it.
Front elevation and 3D exterior views for a new or existing house.
Drawings and realistic renders so you can see it before it is built.
Foundation to handover, with a BOQ before work starts.
Exterior cladding, materials and lighting for houses and buildings.
Itemised quantities and costs so you can budget and compare quotes.
Shops, offices, schools, clinics and hotels, built to drawings and on schedule.
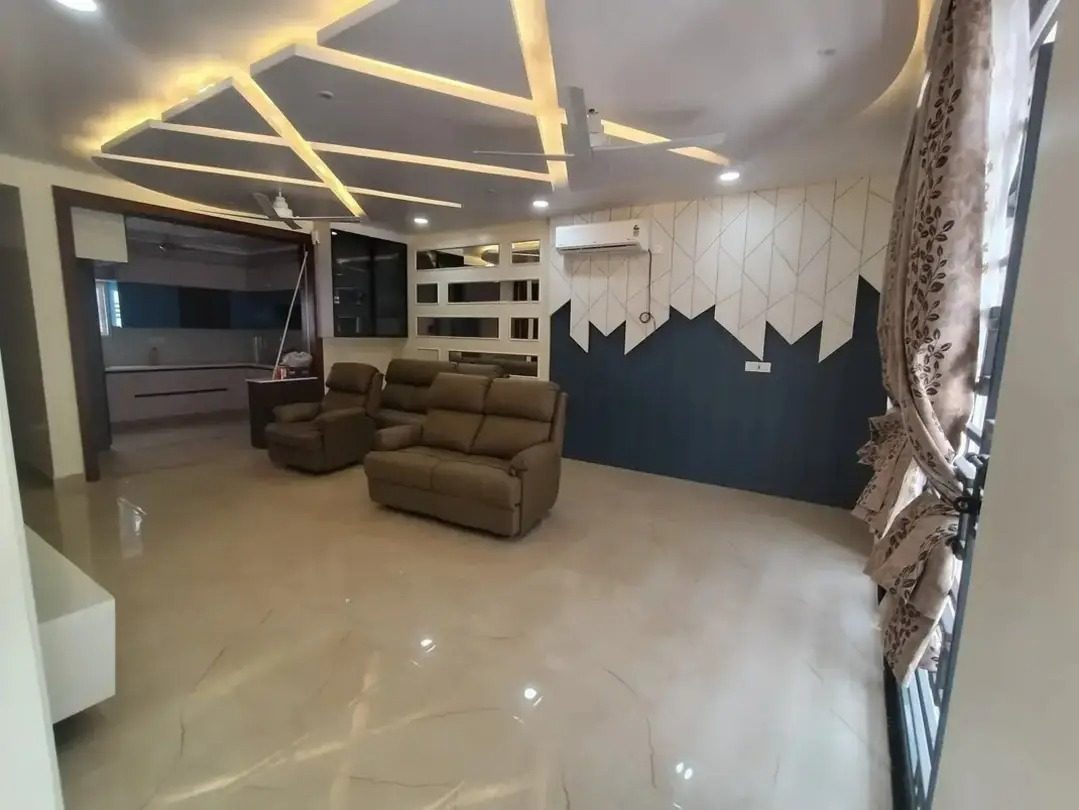
One team from drawings to handover: design, construction and interiors.
Drawings and documents for building permission, prepared and submitted with you.
You don't need to run between an architect, a contractor and an interior designer. One team carries your project through design, approvals, construction, MEP, interiors and finishing, and hands you a finished space.
A conversation about your project, budget and timeline, by phone, on WhatsApp or at our Chhatarpur office.
A site or plot visit, measurements and a complete list of what you need.
Layouts and design options, refined with you until the plan fits.
Realistic 3D views of the design, so you approve exactly what will be built.
An itemised BOQ, material choices and a work schedule before anything starts.
Construction and interior work supervised by our own team, finished with a quality check and handover.
From Designing Dreams to Building Trust – Everything Under One Roof.
Let's discuss your ideas and turn them into thoughtfully designed spaces.