
Residential construction / turnkey project
Foundation to handover, with a BOQ before work starts.
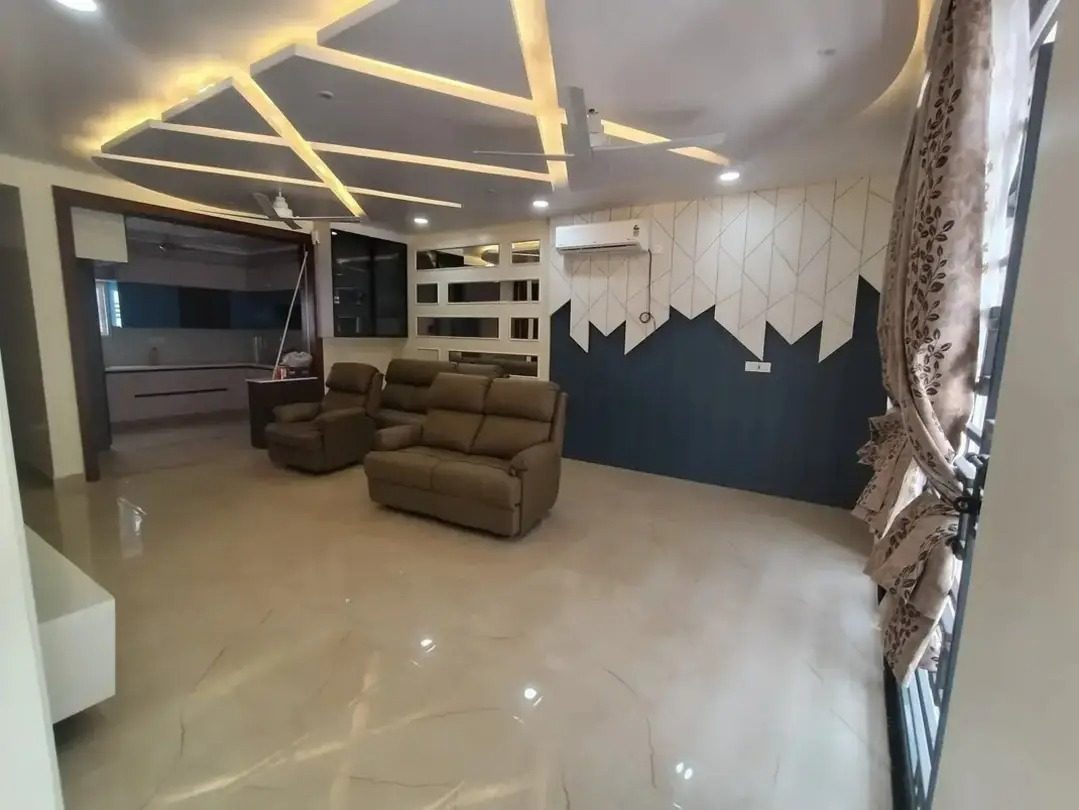
With a turnkey project you deal with one team instead of an architect, a contractor and a decorator. We design the building, show it in 3D, cost it, build it and finish the interiors, then hand you the keys.
The project planner asks a few questions specific to this service, so our first call is useful. Every question is optional except your contact details and city.
Not necessarily. Planning everything together avoids rework between separate contractors, which often saves money. The BOQ shows you the costs before work starts.
Foundation to handover, with a BOQ before work starts.
Itemised quantities and costs so you can budget and compare quotes.
Shops, offices, schools, clinics and hotels, built to drawings and on schedule.
From Designing Dreams to Building Trust – Everything Under One Roof.
Let's discuss your ideas and turn them into thoughtfully designed spaces.