
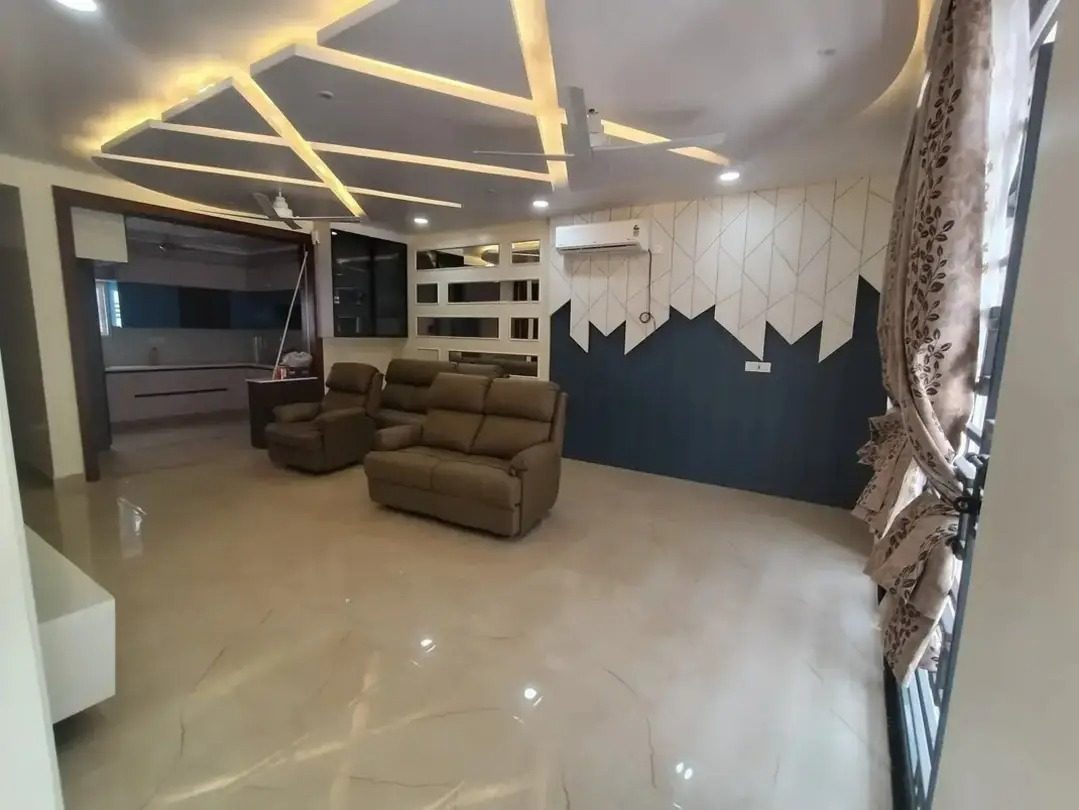
House elevation design
Front elevation and 3D exterior views for a new or existing house.
A good plan decides how a house feels to live in for decades. We plan rooms, circulation, light, ventilation, parking and staircase position around your plot size, road direction and family's routine, with Vastu where you want it.
The project planner asks a few questions specific to this service, so our first call is useful. Every question is optional except your contact details and city.
Yes. We can follow Vastu fully or partly, and we explain any trade-offs it creates in room sizes or light.
Yes. Planning and drawings can be taken on their own; execution is optional.
Front elevation and 3D exterior views for a new or existing house.
Drawings and realistic renders so you can see it before it is built.
Exterior cladding, materials and lighting for houses and buildings.
Drawings and documents for building permission, prepared and submitted with you.
From Designing Dreams to Building Trust – Everything Under One Roof.
Let's discuss your ideas and turn them into thoughtfully designed spaces.