
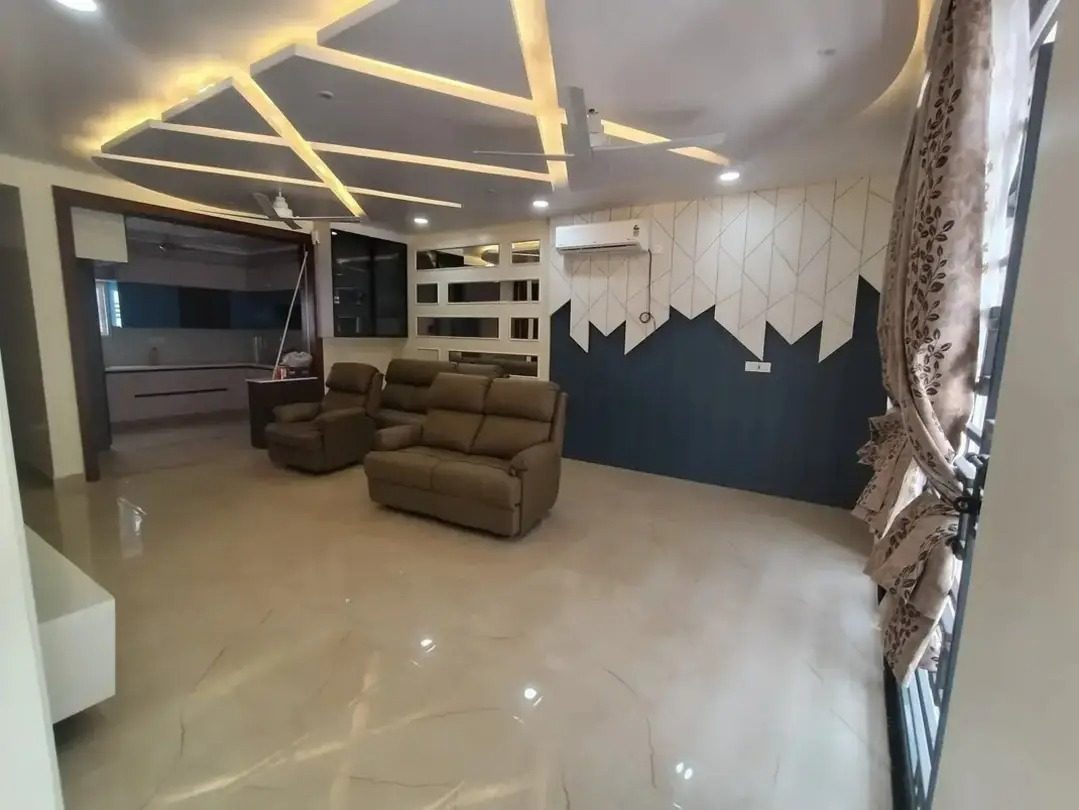
Architectural Planning & Layout Design
House plans and layouts that use every foot of your plot well, with Vastu if you want it.
Explore ServiceHouses and commercial buildings built from foundation to handover, with costs agreed first.
We build the way we draw. The structure, services and finishes are planned and estimated before work starts, and our site team supervises every stage from foundation to handover. Choose structure only, structure with finishing, or a complete turnkey project including interiors.
RCC, masonry, waterproofing, electrical and plumbing, checked against the drawings.
Regular quality checks and progress updates throughout the work.
Review or prepare drawings; soil test recommended before foundation design.
Itemised quantities, costs and a work schedule before starting.
Foundation, structure, masonry, services and finishing, supervised on site.
Checks against drawings, snag clearance and a final walkthrough.
We give an itemised BOQ based on drawings and specifications, so you see quantities and costs before work starts. Design or material changes during work change the cost.
Yes. We review the drawings and structural details, then estimate and build.
It is recommended for most new buildings, so the foundation can be designed for your actual ground conditions.
House plans and layouts that use every foot of your plot well, with Vastu if you want it.
Explore ServiceHomes, offices, showrooms and hotels planned in 3D and finished by our own team.
Explore ServiceRealistic 3D views of interiors and exteriors, so you can see it before it is built.
Explore ServiceFrom Designing Dreams to Building Trust – Everything Under One Roof.
Let's discuss your ideas and turn them into thoughtfully designed spaces.