
Architectural Planning & Layout Design
House plans and layouts that use every foot of your plot well, with Vastu if you want it.
Explore ServiceArchitecture · Interiors · Construction — Chhatarpur
From architectural planning and luxurious interiors to complete civil construction, we transform your vision into thoughtfully designed spaces.
Isometrical Building Solutions is a design and construction studio in Chhatarpur. Architecture, interior design and civil construction are handled by one coordinated team, so your project moves from first drawing to finished space without gaps between separate contractors. We plan carefully, show you the design in 3D, cost it line by line and build it under our own supervision.
About IsometricalFrom the first plan to the final handover. Take a single service or the whole project.
House plans and layouts that use every foot of your plot well, with Vastu if you want it.
Explore ServiceHomes, offices, showrooms and hotels planned in 3D and finished by our own team.
Explore ServiceRealistic 3D views of interiors and exteriors, so you can see it before it is built.
Explore ServiceFront elevations and facades for new and existing buildings, shown in 3D.
Explore ServiceHouses and commercial buildings built from foundation to handover, with costs agreed first.
Explore ServiceItemised quantities and costs, so you can budget properly and compare quotes.
Explore ServiceDrawings and documents for building permission, prepared and submitted with you.
Explore ServiceThe same six stages for a single room or a whole building, so you always know what comes next.
A conversation about your project, budget and timeline, by phone, on WhatsApp or at our Chhatarpur office.
A site or plot visit, measurements and a complete list of what you need.
Layouts and design options, refined with you until the plan fits.
Realistic 3D views of the design, so you approve exactly what will be built.
An itemised BOQ, material choices and a work schedule before anything starts.
Construction and interior work supervised by our own team, finished with a quality check and handover.
Homes, offices, hospitality and construction work from Chhatarpur and beyond.
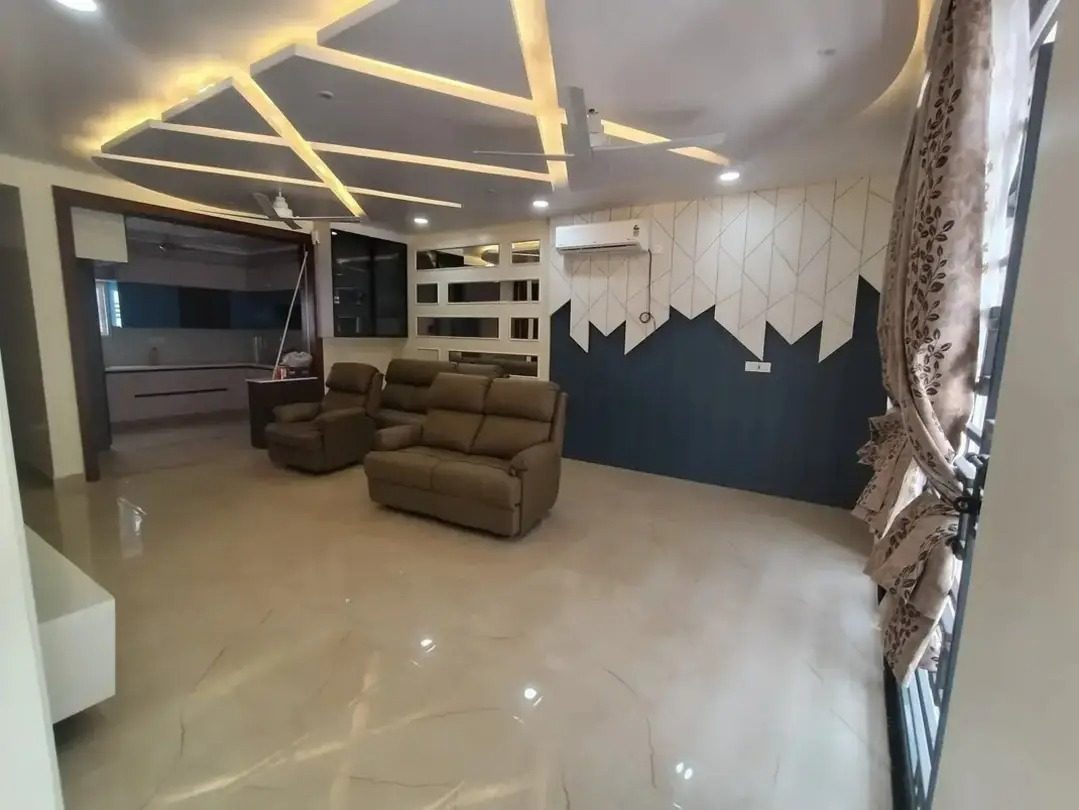
Kitchens, wardrobes, homes and villas we have designed and executed.
A modern modular kitchen designed to bring together elegant aesthetics, smart functionality, and everyday comfort. From optimized storage to a clean contemporary finish, every detail has been planned to make the space practical while maintaining a premium look.
A thoughtfully designed Duco-painted wardrobe combining a clean, elegant finish with practical storage. The layout was planned to maximize functionality while maintaining a refined, contemporary look that complements the overall interior.
Another dream turned into reality! Just handed over this beautifully designed home — where every corner reflects comfort, style, and thoughtful detailing. Had a great little discussion with Praveen Bhaiya about the journey from concept to completion — always special to see the client’s vision come to life. More glimpses coming soon… stay tuned,From a fully modular kitchen and elegant mandir unit to thoughtfully designed children’s room and master bedroom, every space was planned with attention to detail, functionality, and aesthetics.
Another Modular Kitchen Successfully Completed by ISOMETRICAL! “Ghar sirf eent aur cement se nahi banta… usmein aapke sapne, family ki khushiyan aur zindagi ki kahani basi hoti hai. ” Designed & executed by the Isometrical Team with a perfect blend of style, functionality & quality. Our Services: Civil Construction Interior Design Residential & Commercial Projects Elevation Design 3D Design & Detailed Drawings Vendor Searching & Management Material Selection & Testing From planning to execution — we turn your vision into your dream space.
Reviews on Google
Read what our clients say about working with us, in their own words, on our Google Business Profile.
Worked with us? A short review helps other families choose with confidence.
Kitchens, living rooms, elevations and finished homes, posted as we complete them.
A few reasons clients bring us the whole project instead of splitting it up.
Architecture, interiors and construction by one coordinated team, with no gaps between separate contractors.
Spaces that look good and work every day: storage, light, movement and maintenance all considered.
Drawings, 3D views and an itemised BOQ before work starts, so decisions are made on paper, not on site.
Our own supervision on site, with checks against the drawings at every stage.
Clear scope, clear costs and regular updates. You always know what is happening and why.
Your budget, your family and your timeline shape the design, not a standard template.
From Designing Dreams to Building Trust – Everything Under One Roof.
Let's discuss your ideas and turn them into thoughtfully designed spaces.