
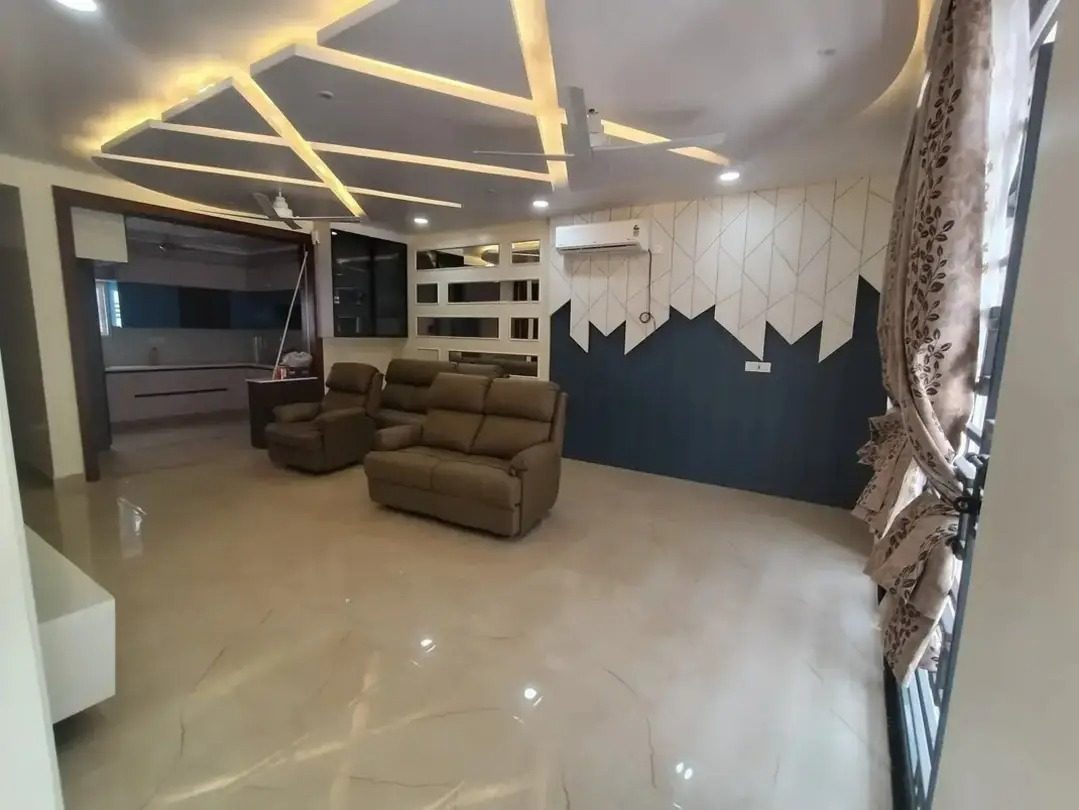
Interior Design & Space Planning
Homes, offices, showrooms and hotels planned in 3D and finished by our own team.
Explore ServiceHouse plans and layouts that use every foot of your plot well, with Vastu if you want it.
A good plan decides how your home feels for the next thirty years. We plan rooms, light, ventilation, parking and the staircase around your plot, your family and your budget, and explain every choice in plain language before anything is built.
Room sizes, doors, windows and furniture layout, checked against how your family lives.
Learn morePlot size and shape, road direction, setbacks and the best position for entry and parking.
Follow Vastu fully or partly. We show you any trade-offs it creates in room sizes or light.
Detailed drawings your site team can build from, including structure, electrical and plumbing layouts.
Family size, rooms, budget, plot details and any Vastu preferences.
Two or more planning options to compare side by side.
We revise the chosen option until it fits.
Floor plans and working drawings, ready for estimation and construction.
Your plot dimensions, road-facing direction and a list of the rooms you need. A photo of the plot or the registry map helps.
Yes. We can follow Vastu fully or partly, and we explain any effect it has on room sizes, light or cost.
Yes. Planning and drawings can be taken on their own. Construction by our team is optional.
Homes, offices, showrooms and hotels planned in 3D and finished by our own team.
Explore ServiceRealistic 3D views of interiors and exteriors, so you can see it before it is built.
Explore ServiceFront elevations and facades for new and existing buildings, shown in 3D.
Explore ServiceFrom Designing Dreams to Building Trust – Everything Under One Roof.
Let's discuss your ideas and turn them into thoughtfully designed spaces.