
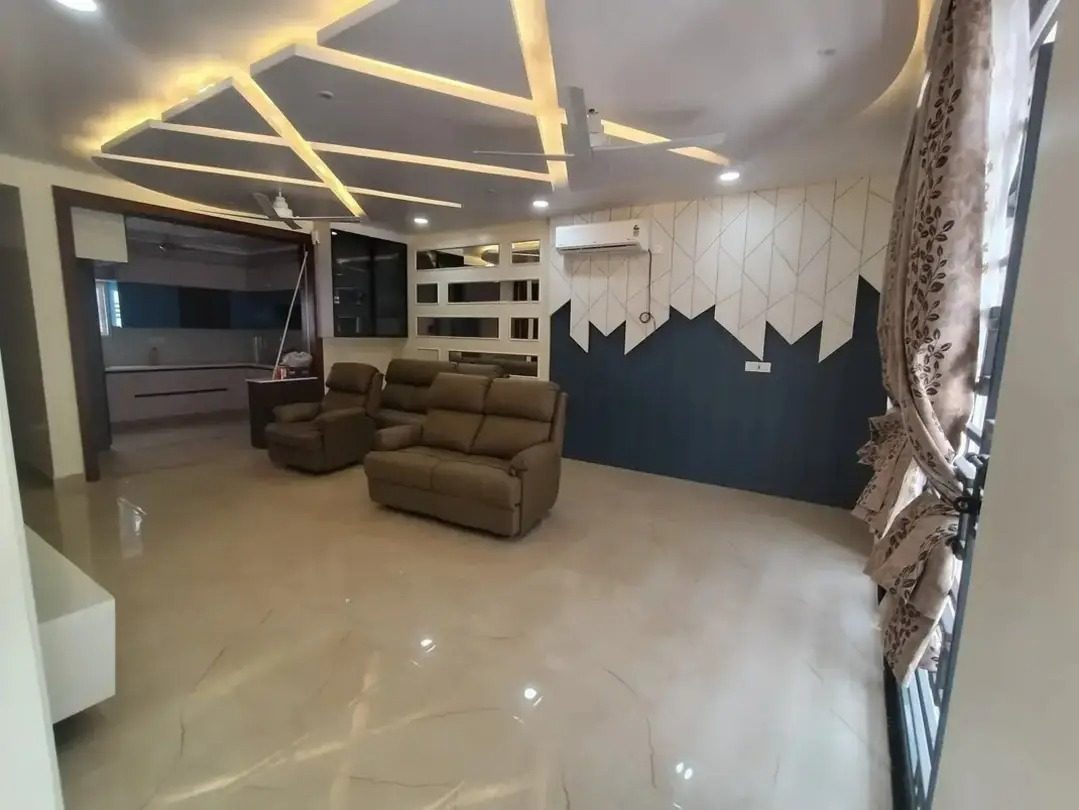
Architectural Planning & Layout Design
House plans and layouts that use every foot of your plot well, with Vastu if you want it.
Explore ServiceFront elevations and facades for new and existing buildings, shown in 3D.
The elevation is the first thing people see. We design fronts and facades that suit your plan, plot direction, climate and budget, using materials you can maintain, and show them in 3D by day and night.
A fresh look for an existing house, built over the current structure.
Stone, tiles, texture paint, ACP, wood and glass, with facade lighting.
Your floor plan, or photos of the existing building.
One or more elevation ideas shown in 3D.
Finalise the palette and lighting.
Elevation drawings and a material list for estimation.
Yes. We design a new front from photos and site measurements that can be built over the existing structure.
Stone, good-quality tiles and HPL need little upkeep. Texture paint needs repainting every few years. We advise based on your budget.
House plans and layouts that use every foot of your plot well, with Vastu if you want it.
Explore ServiceHomes, offices, showrooms and hotels planned in 3D and finished by our own team.
Explore ServiceRealistic 3D views of interiors and exteriors, so you can see it before it is built.
Explore ServiceFrom Designing Dreams to Building Trust – Everything Under One Roof.
Let's discuss your ideas and turn them into thoughtfully designed spaces.